1 / 5
Project Description
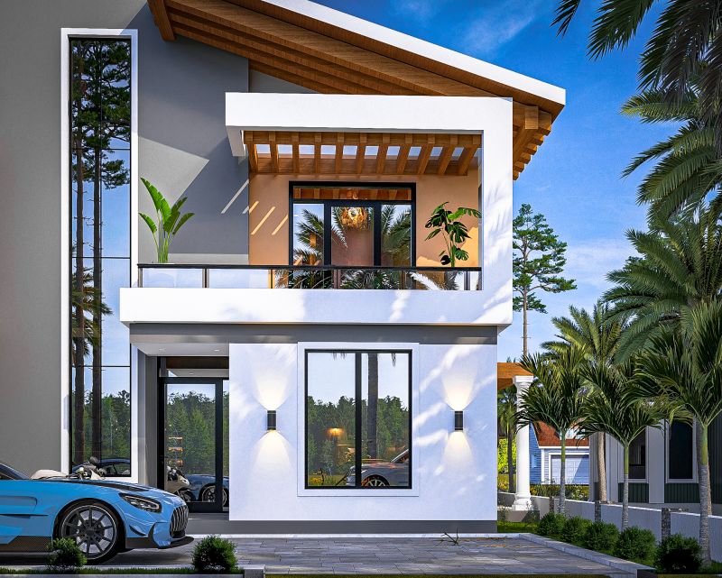
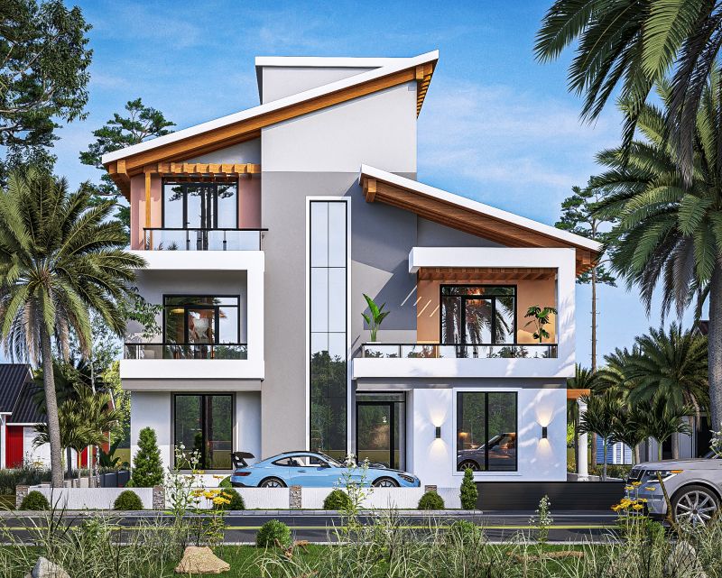
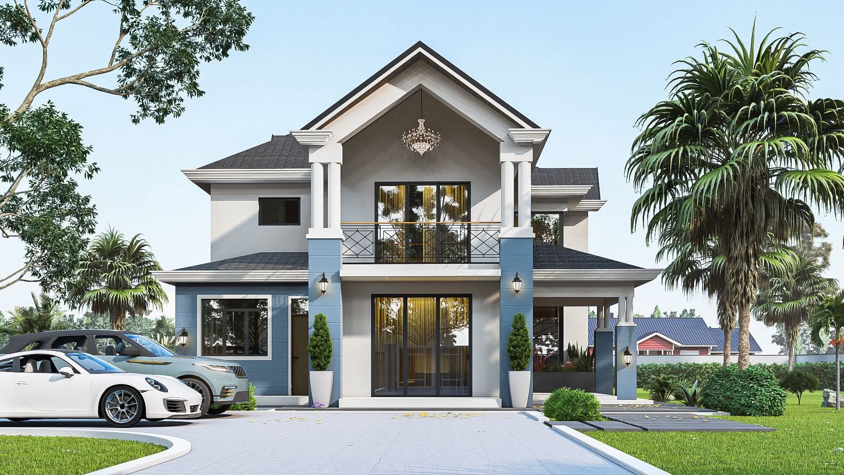
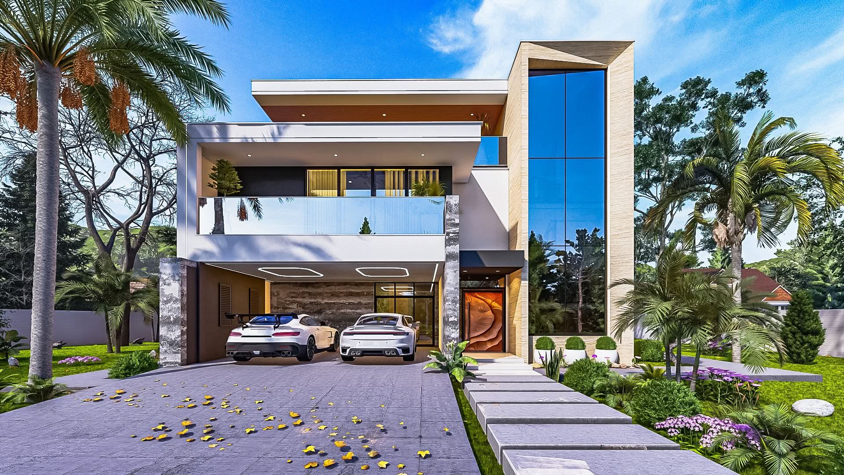
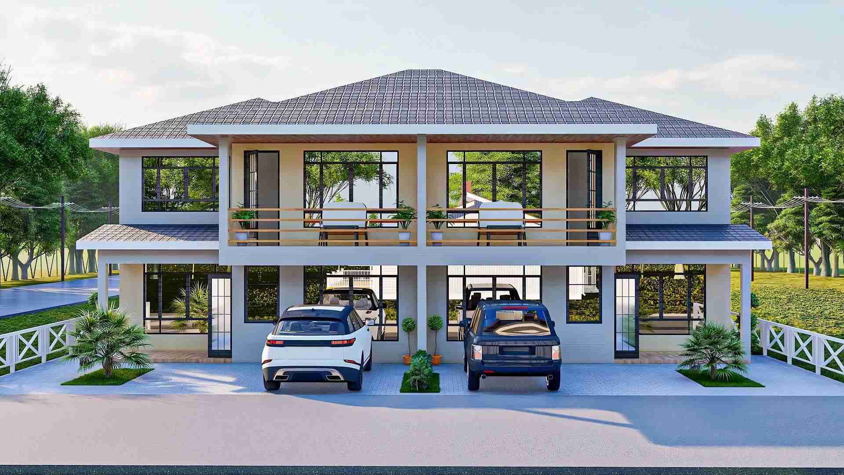
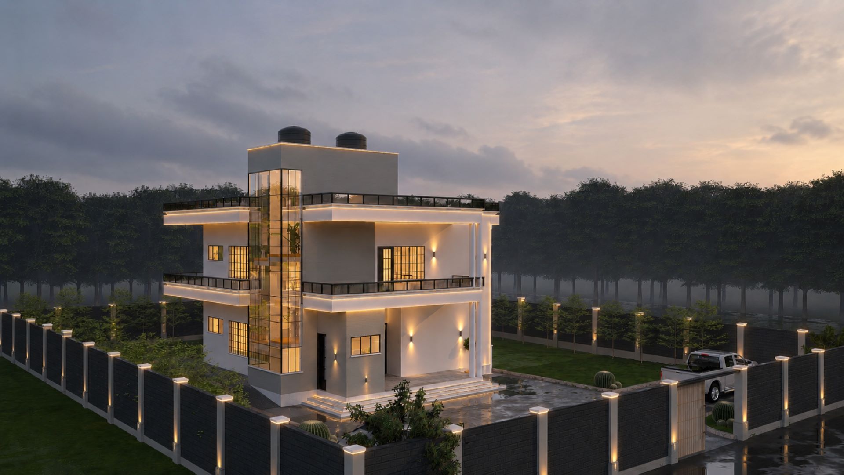
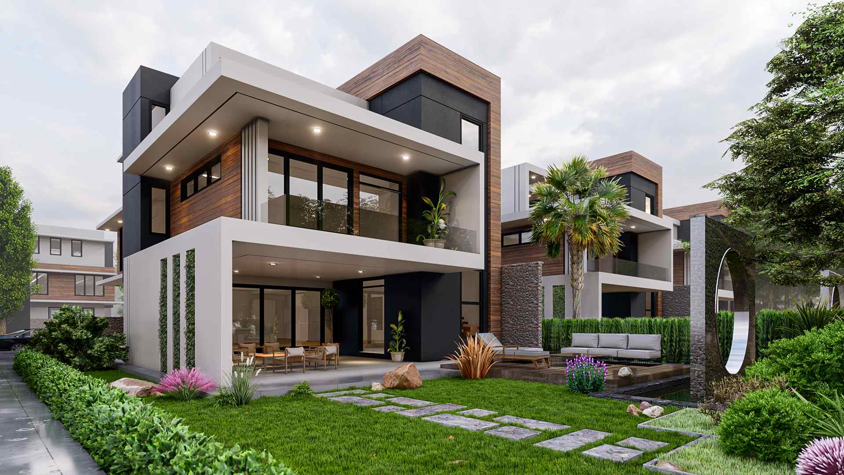
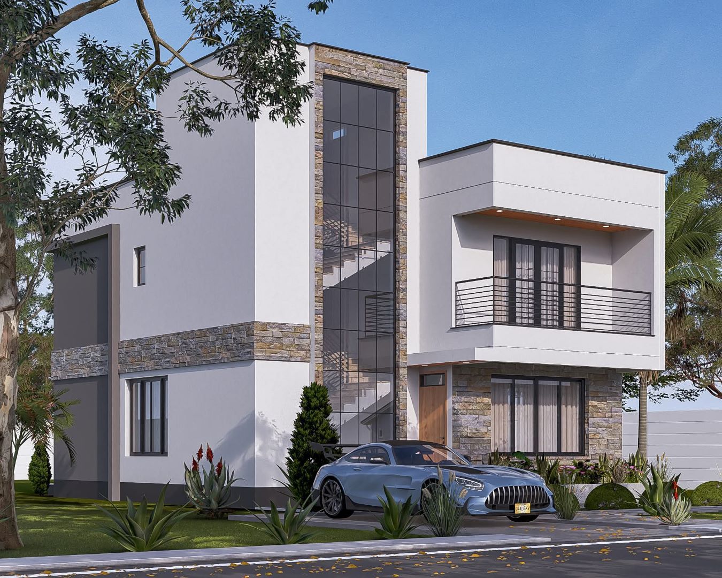
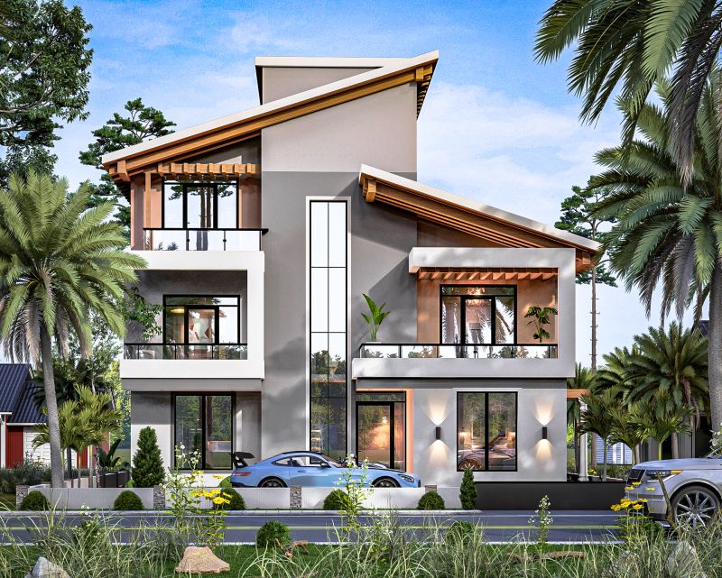
AREA – 553M² (218M² + 190M² + 145M²)
GROUND FLOOR
– Entrance Porch + Patio
– Lounge
– Cloak Room
– Dining Space
– Kitchen + Pantry + Laundry + Yard
– 1 Guest Bedroom Ensuite
FIRST FLOOR
– Family Room
– Study Room
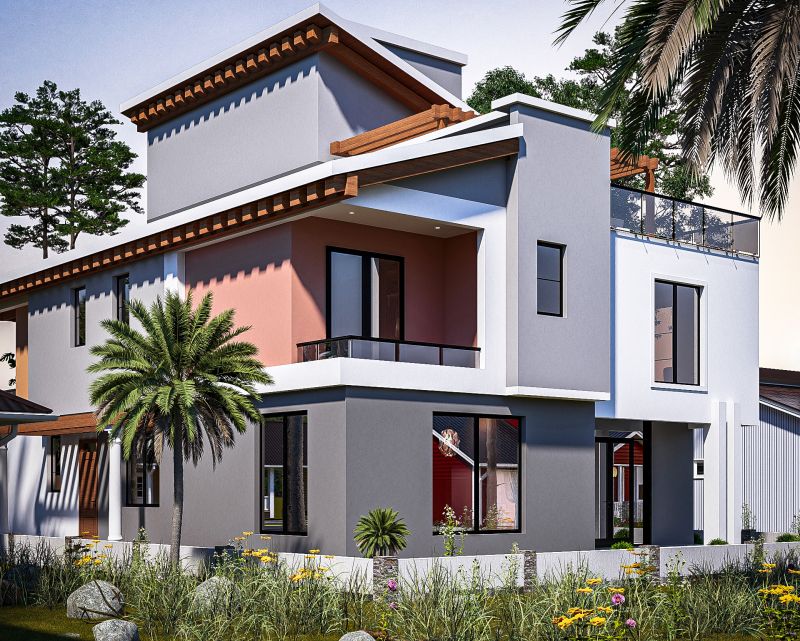
– 3 Bedrooms All Ensuite + Balcony
– Master Bedroom Ensuite + Balcony
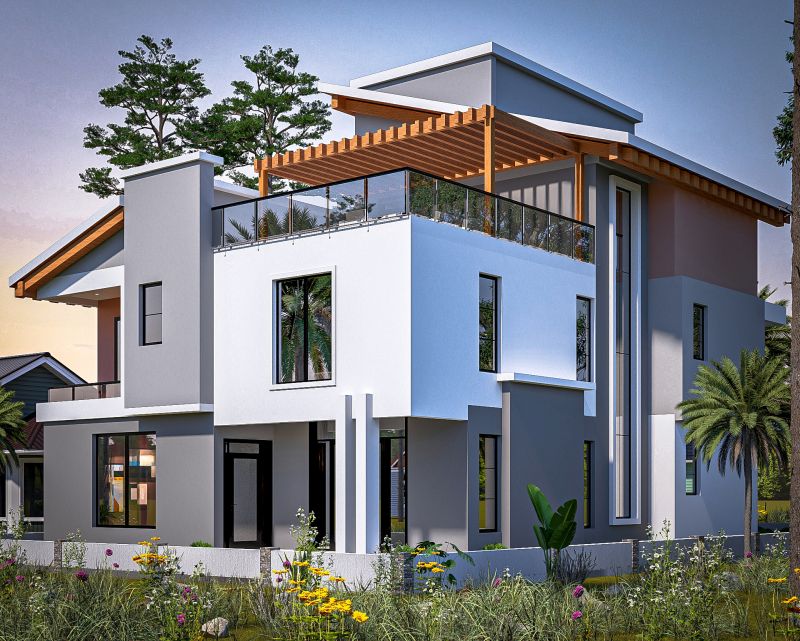
SECOND FLOOR
– Family Gym
– Roof Terrace with Pergola
Location: Syokimau, Kenya
Area: 553M²
Status: Completed
Category: Maisonettes
Share: